
Choosing Between 2LDK and 3LDK Nearby Homes
This guide explains how to compare 2LDK and 3LDK layouts when looking for nearby apartments, focusing on livability, costs, and practical trade-offs. Background sections clarify what “LDK” means in Japanese housing, how room count affects daily flow, and which criteria help households select the right size for good comfort.
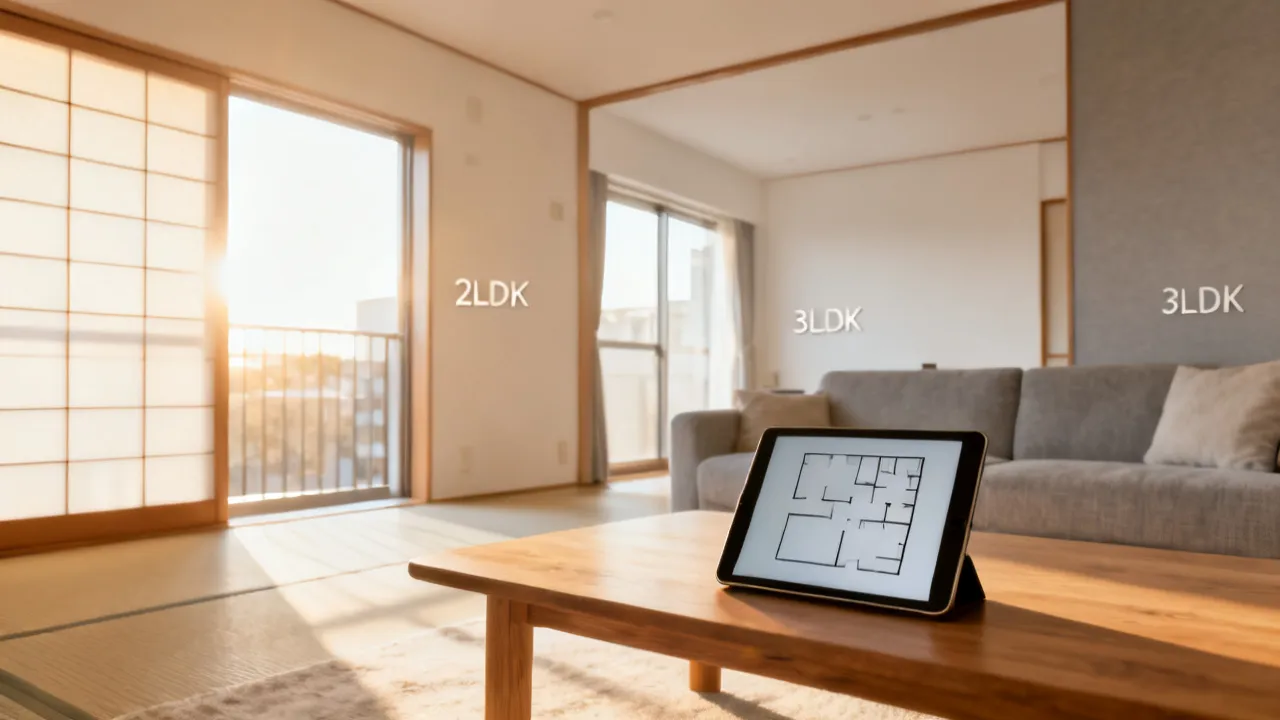
Top takeaways: 2LDK vs 3LDK layouts for nearby apartment living
When choosing between a 2LDK and a 3LDK in nearby apartment options, the very important decision is how you want daily life to “route” through the home—sleeping, working, hosting, and storing—while balancing total space needs and household budgets. Even two apartments that look similar on paper (same building age, similar station distance, comparable rent) can feel dramatically different depending on the way the rooms connect to the LDK, where the entryway leads, how hallway space is used, and whether the home offers real separation or only superficial separation.
In practical terms, 2LDK layouts often suit individuals and couples who prioritize lower maintenance and flexible use of space, because the “extra room” can be shared intelligently: as a home office during the day, a guest room when needed, and sometimes as a storage-controlled hobby or study space. By contrast, 3LDK layouts generally support families or anyone who needs dedicated rooms for work, study, storage, or guest time. The better choice depends less on room labels and more on your lifestyle pattern, furniture scale, sound sensitivity, and how often you require separated spaces.
Below, you’ll find an objective, expert-style comparison of how 2LDK and 3LDK configurations typically differ—covering layout logic, usability, costs you can realistically expect, and the questions professionals use to narrow down options. We’ll also go deeper into “nearby living” considerations such as noise patterns, commute friction, nearby service convenience, and how those factors influence what type of layout you’ll ultimately enjoy living with.
What “LDK” means and why it matters for 2LDK and 3LDK
In Japanese real estate terminology, LDK denotes a combined living area designed for day-to-day activities:
- L (Living): the primary relaxation zone
- D (Dining): space for meals and family conversation
- K (Kitchen): cooking area and daily food preparation zone
A 2LDK home combines an LDK area with two additional rooms (often used as bedrooms, home offices, guest spaces, nurseries, or multi-purpose rooms depending on your needs). A 3LDK home includes an LDK area plus three additional rooms, usually enabling more separation between sleeping, studying, childcare, hobbies, and remote-work routines.
From an expert assessment standpoint, you should treat “LDK + room count” as a proxy for how many distinct functions the apartment can support without creating stress. The more distinct functions you want (for example, a child’s study zone that stays quiet during the adult’s remote meeting schedule, or a partner’s night shift requiring daytime sleep), the more valuable “extra rooms” become. However, the usefulness of rooms depends heavily on layout quality—room shape, door placement, and whether those rooms can be used simultaneously without constant reconfiguration.
Another nuance often missed by beginners: LDK size and LDK-to-kitchen relationship can matter as much as room count. Two apartments with the same “2LDK” classification might have different LDK sizes (one is more comfortable for hosting and daily life, while the other is more like a corridor that happens to contain a kitchenette). Professionals therefore interpret LDK as the “operational center” of the home: if the LDK can support your daily rhythm (cooking, eating, relaxing, receiving visitors, and managing everyday clutter), you’ll feel content even with fewer rooms.
Finally, consider the reality of apartment living: “functional distance” matters. If your cooking area is far from the dining table or if your entryway forces you to transport groceries through hallways that cut across bedroom areas, you’ll feel friction daily. That friction can cancel out the benefits of extra rooms (for example, in some 3LDK plans, the LDK may be smaller and the hallway longer, which can make everyday movement feel less efficient).
Layout logic: how 2LDK and 3LDK typically feel day to day
1) Space utilization and daily flow
2LDK units commonly encourage a “leaner” routine. Since there are fewer separate rooms, residents often design one room to carry multiple roles. For example:
- A bedroom may also serve as a “quiet zone” for reading and study when sleeping schedules align with the rest of the household.
- An office-like room may be used as a guest room by rearranging storage and deciding where guests’ luggage and blankets go.
- A hobby space can be kept in the extra room with the rule that the living area remains the main clean zone.
As a result, 2LDK living often feels “intentional.” Many residents find themselves designing storage first, then choosing furniture based on that storage. The home ends up feeling calm if you commit to a storage system that prevents items from escaping into the LDK. If you don’t, clutter is more likely to spread because there is less room capacity to isolate mess (laundry, craft supplies, paperwork, seasonal items).
3LDK units usually support a “parallel routine.” Multiple rooms can be used simultaneously without constant rearranging. This is especially helpful when there are differing schedules:
- Child returns from school and needs homework time while adults cook and eat.
- One person works from home while another person watches videos or takes calls.
- Guests arrive and need overnight space that doesn’t disrupt the household’s sleeping schedule.
In a 3LDK, the extra rooms often allow you to keep the LDK “social and dynamic” while rooms become “quiet and stable.” This reduces noise conflict and also reduces the psychological burden of coordinating furniture setups. In apartment life, that psychological burden matters—having to repeatedly transform one room from office to bedroom can become exhausting.
When evaluating floor plans, professionals look beyond square meters by asking deeper flow questions:
- Where will your noise and activity levels concentrate? (LDK noise usually travels differently from bedroom noise.)
- How will you store items so that the living area remains usable? If your storage is limited to a narrow closet that doesn’t fit everyday items, the LDK becomes a storage overflow.
- What is the path from entry to kitchen? How easy is it to bring groceries to where they’ll be stored?
- Do doors interfere with movement during busy times? If a sliding door is blocked by a wardrobe, the “easy flow” you expected disappears.
Because apartment life is repetitive—every morning, every evening—small flow friction becomes more noticeable. A plan that prevents clutter from spreading often feels larger than its headline dimensions, which is why professionals emphasize practical daily movement over purely geometric measurements.
2) Privacy and zoning
Privacy is a major reason people move from 2LDK to 3LDK. More rooms allow you to create calmer, quieter zones: a dedicated sleeping space, a work or study room, and sometimes a separate room for a partner’s different schedule. In family life, these zones reduce friction in ways that are hard to measure until you’ve experienced them.
Even if you don’t immediately fill every room, having extra separation can act as a buffer for life changes:
- New baby routines where one adult needs sleep during daytime interruptions.
- Job-related remote days where calls happen unexpectedly.
- Guest visits requiring overnight space without pushing everything into the LDK.
- Caregiving situations where one person needs quieter rest time while another needs access to daily essentials.
One important expert insight: privacy is not only about having doors—it’s about how sound travels and how often people must pass through or near each other. For example, if the best study room in your 2LDK is located adjacent to a kitchen exhaust path and gets evening cooking noise, you may feel that privacy is “less than you thought.” Meanwhile, some 3LDK plans have rooms that are technically separate but placed such that you still walk past the study area repeatedly. That layout can still cause friction.
Therefore, when you visit, try an “everyday sound rehearsal” mentally: Where would you place a desk? Where would you place the bed? How would you handle phone calls? If you can’t easily picture it, ask for quiet time and observe where sound is likely to echo—particularly in narrow hallways.
3) Furnishing and storage compatibility
Another expert-oriented factor is how furniture scales to room dimensions and how storage supports daily systems. In many apartments, the living-dining-kitchen (LDK) may be designed to accommodate a standard set: sofa, dining table, and a workable cooking zone. However, the extra rooms in 3LDK are often where the most practical furniture decisions become real: built-in wardrobes, shelves, desk setups, laundry sorting, or child-friendly storage systems.
When viewing units, measure or estimate key clearances. Door swing area matters because in Japanese apartments, many doors open inward or at angles that can clash with furniture placement. Hallway width matters because you may move bulky items (luggage, vacuum cleaners, seasonal bedding). Window placement affects desk comfort and light usage; too much direct sunlight can cause screen glare during meetings or homework.
Professionals also check storage depth and shelf realism. A closet that looks large but has shallow depth for hanging space may not store folded items. Conversely, a room that has a deeper closet might be perfect for seasonal items and reduce clutter leakage into the LDK.
Also pay attention to “hidden storage zones” such as:
- Entryway shoe storage (does it hold winter boots and umbrellas?)
- Under-sink and cabinet depth (does the kitchen actually store daily cooking tools?)
- Balcony usefulness (does it support drying without making the LDK look chaotic?)
- Any utility nook (washing machine placement can affect workflow)
In 2LDK apartments, storage decisions are more critical because there are fewer rooms to “hide” things. In 3LDK, you often have enough storage capacity to keep the LDK clean, but you still need a plan so the extra rooms don’t become “junk rooms.”
Cost considerations: what can differ between 2LDK and 3LDK
Exact figures vary by building age, station access, floor level, renovation history, and management approach. This guide avoids speculative numbers. Still, experienced buyers and renters understand that the direction of cost tends to follow layout size and functional capacity. A 3LDK commonly involves higher total cost exposure than a 2LDK, while the specific breakdown depends on the market and the building’s pricing strategy.
It’s useful to treat the cost comparison not as a single rent line item, but as a bundle of “monthly reality costs.” The layout impacts how much furniture you need, how much storage you purchase (if built-in storage is insufficient), and sometimes even your utility usage. Professionals consider both fixed costs (rent, management fees) and variable costs (utilities, furnishings, and maintenance).
Common cost categories you should anticipate
- Rent or purchase price: Larger space typically commands a premium. In some markets, the premium may be small if inventory is scarce, but often you should expect more for 3LDK.
- Utilities: Heating and cooling may scale with volume and room count, but building insulation quality, sunlight exposure, and your usage patterns matter more than raw room number.
- Maintenance and repairs: More space can translate into more wear points—floors, door hinges, interior fittings across additional rooms. In condominiums, common areas are managed, but your interior wear still matters.
- Furnishing and setup: A 3LDK may require more desks (if multiple people work), more beds, or a more structured storage system for seasonal items. That “setup cost” can be a hidden budget item if you are moving from a smaller home.
- Time costs (often overlooked): Extra rooms can mean more cleaning time. A 3LDK often makes it easier to keep mess out of the LDK, which may reduce daily cleanup burden, but it can add weekly cleaning responsibilities.
For informed decision-making, professionals often treat costs as good monthly equivalents: not only the rent, but the budget needed to make each room functional and maintain order. If you spend money to build a system in a 2LDK, you might save money compared with maintaining a 3LDK that you don’t fully use.
To compare listings more accurately, ask the building-specific supplier/property manager about:
- Management fee differences for purchase scenarios (condo vs rental)
- Renovation history and what “renovated” means (flooring? paint? bathroom fixtures?)
- Whether repairs are planned (roof, plumbing, water heater replacement schedule)
- Any restrictions that affect how you can install storage or partitions
One practical approach is to compute a “total first-year budget” that includes basic furniture you must own to make the plan livable. For example, if your 2LDK requires you to buy a foldable desk and a modular storage system, include those. If your 3LDK allows each person to have a proper desk and storage, you may not need as much modular furniture, but you might need additional lighting and a second set of linens.
Supplier and neighborhood context: how the “nearby” area influences fit
The term nearby typically signals that you’re prioritizing a local radius—often tied to commuting routes, school access, shopping, and daily services. In practice, the “supplier” side—meaning the developer, property manager, landlord, relocation partner, or even the condominium association—affects the experience through building standards, responsiveness to requests, and consistency of renovation quality.
When evaluating any supplier-related claims, keep your assessment grounded in verifiable information instead of marketing language. For example:
- Renovation documentation: what was updated, when, and by whom
- Rules around repainting, flooring changes, and allowable modifications
- Maintenance response times for issues such as HVAC performance or plumbing
- Transparency about future repairs (where possible)
A “nearby” apartment should also fit the local lifestyle. In many Japanese communities, residents value convenience for everyday errands—laundromats, convenience stores, district-level services, clinic access, and safe walking routes. These factors influence daily routines; and daily routines determine whether you will use the extra room daily or only occasionally.
Consider noise patterns too. Room count doesn’t automatically solve sound issues if the building’s insulation or layout creates echo pathways. Nearby stations often mean train-related noise or vibrations in certain floors. Traffic noise can also be directional, which means your work/study room in a 3LDK may be quieter than your living room depending on window orientation.
Additionally, “nearby” convenience might reduce your need for large storage if you can buy small amounts frequently. For instance, if there are groceries and daily stores very close, you might not need a large pantry, making a 2LDK more feasible. Conversely, if the area is great but some supplies are less convenient, you might need storage for bulk purchases—making storage depth in closets more important.
Finally, consider how you will move through the area. If commuting requires carrying bags daily, your entryway storage and hallway width matter more. A 3LDK might be more comfortable inside, but if the entryway is inconvenient for daily movement, you may still experience stress every morning.
Selection checklist: deciding whether 2LDK or 3LDK fits your household
Professionals use structured questions to prevent “label bias”—the common mistake of assuming that more rooms always equals better value. Instead, they start from how the household uses space, then map that use onto possible furniture layouts and daily routines.
Here is a decision checklist you can apply to any nearby listing that mentions 2LDK or 3LDK. The checklist is designed to be practical rather than theoretical, so each question helps you predict daily life.
Questions for 2LDK suitability
- Do you primarily need one bedroom plus a flexible room (office/hobby/guest)? If your work can fit into a room that is not needed as a bedroom daily, a 2LDK often works well.
- Are you comfortable with multi-purpose room use? For example, can you use storage systems, foldable or modular furniture, and keep one room “transformable”?
- Would you prefer lower operational complexity? Fewer rooms can mean simpler cleaning and fewer decisions about where to place items.
- Is your household comfortable with shared space patterns? Can you tolerate that some activities happen in the same zone at different times?
- Will you likely have stable work and sleep schedules? If schedules are similar, privacy demands can be lower.
Questions for 3LDK suitability
- Do you need at least two separated functions (work + sleep, study + sleep, childcare + adult rest)? If yes, 3LDK often reduces daily friction.
- Will family members require stable privacy? Childcare schedules, partner differences, and school needs often demand stable separation.
- Do you have (or expect to have) more belongings? More people typically means more seasonal storage, paperwork, school items, and cleaning supplies.
- Do you expect long-term home routines? If remote work or study is likely to last, the separation becomes more valuable.
- Do you host visitors regularly? If hosting is frequent, multiple rooms allow you to maintain comfort without collapsing your routines.
Questions for either layout
- Is the LDK area proportionate to your intended furniture scale? If the LDK is small, you may need to downsize furniture even if you have extra rooms.
- Do hallway and entryway spaces support practical daily routines? Shoes, bags, deliveries, and umbrellas must have their own logic.
- Does the floor plan reduce traffic through bedrooms during peak hours? If you frequently walk through a bedroom corridor to reach the bathroom, daily routines become inconvenient.
- Can you keep the LDK uncluttered with realistic storage? If storage is insufficient, you may feel “stressed space” in either layout.
- Does sunlight support your day? Rooms used for work/study need reliable lighting for comfort.
Comparison table and practical guidance (rephrased supplement)
The following section summarizes typical differences and the evaluation conditions used by housing professionals. It is designed as a quick reference, while the main analysis remains focused on lifestyle fit rather than headlines.
| Category | 2LDK (typical positioning) | 3LDK (typical positioning) |
|---|---|---|
| Top fit | Singles, couples, or households that can flex one room’s function | Families or residents who need more separation for work/study/sleep |
| Privacy | Privacy is workable, often with one flexible room | More natural zoning; easier to keep routines from colliding |
| Room management | Lower room-count maintenance; fewer spaces to organize | More rooms to furnish and maintain, offset by clearer separation |
| Furniture planning | Fewer dedicated setups; prioritize adaptable storage | Supports dedicated desks, guest use, or child study areas |
| Budget direction | Often lower total cost exposure than larger layouts | Often higher total cost exposure than smaller layouts |
| Good flexibility | Good if lifestyle changes can be handled via multi-purpose use | Good if you anticipate family growth or sustained remote-work/study |
To add practical nuance: the “typical positioning” above is a starting point, not a rule. In some older buildings, room shapes can limit how effectively you use each room. A 2LDK with a great second room layout for a desk and wardrobe may outperform a 3LDK where one of the extra rooms is too narrow to be comfortable. Likewise, if a 3LDK has an exceptionally spacious LDK and storage, it can feel better than its extra cost suggests. Always evaluate the usability, not only the counts.
Another subtle factor is how each layout handles “life transitions.” If you are choosing for the next 5–7 years, consider how each layout supports future phases. A 2LDK can be excellent if you expect minimal family changes, or if you plan to use one room flexibly. A 3LDK often protects you from lifestyle friction when schedules diversify.
Step-by-step guide to narrow down nearby options
- Define your must-haves: Identify which spaces you need separated (sleep, work, study, childcare, hobbies). Don’t just list “bedroom” or “office.” List who needs quiet during which hours.
- Map your routine: Write a simple daily timeline (morning, afternoon, evening, weekend) and note where people overlap. For example, if you cook and help with homework at the same time, you need an LDK that supports both tasks comfortably.
- Check the LDK relationship: Confirm how the dining and living zones connect to the kitchen for your cooking and hosting style. If you enjoy entertaining, confirm whether you can keep the kitchen organized while still having people sit comfortably.
- Assess each extra room: For 2LDK, decide whether the second room will be office or bedroom. Think about sound, lighting, and storage. For 3LDK, decide what each room becomes in both weekday and weekend patterns—one could be a bedroom, another a study room, and another a hobby or storage room.
- Evaluate storage practicality: Look at closet sizes, shelving feasibility, and whether you can keep the LDK uncluttered. Consider seasonal storage patterns, not just daily items. Ask: where will you store winter coats, extra bedding, and bulky items?
- Confirm building responsiveness: Ask the supplier/property manager about maintenance history and procedures for repairs. A comfortable layout can be undermined by unresolved maintenance issues (water pressure, HVAC performance, or ventilation problems that lead to odors).
- Test the layout during visits: Imagine a desk in the room, a bed size you realistically own, and how doors move with furniture placed. If possible, perform a “door test” by simulating opening a closet door and walking past it with a bag in hand.
- Check for daylight and screen usability: If you work from home or study, confirm whether windows cause glare. Screen glare can reduce your willingness to use the room daily.
- Observe the entryway workflow: If the entryway is small or shoe storage is insufficient, deliveries and daily bag storage can clutter your home quickly.
Conditions and requirements to verify before committing
- Noise and insulation: Request information on soundproofing expectations, and listen in both daytime and evening if possible. Pay attention to echo in hallways and whether you hear footsteps or TV sound from adjacent units.
- Window orientation and lighting: Confirm whether rooms used for work/study receive stable natural light without glare issues. Also check ventilation—rooms that are bright but poorly ventilated can feel uncomfortable.
- Lease or ownership rules: Verify renovation permissions (especially for shelving, installing fixtures, or changing flooring). In many rentals, modifications can be limited, meaning your storage plan must be compatible with existing wall and floor conditions.
- Parking and bicycle storage (if relevant): Ensure nearby access supports your commuting and daily routines. If you commute by bike, storage and safe entry routes matter.
- Future scenario planning: Decide whether you are choosing for “current” life only or also for the next stage (child growth, hybrid work, caregiving). A 3LDK might be a “future-proof” choice, but only if the layout remains usable as the family changes.
- Ventilation and odor control: Kitchens with weaker exhaust can cause odors to linger, affecting how often you use the LDK and kitchen area. This matters for both layouts, but especially in smaller or more open plans.
- Water pressure and bathroom comfort: Check if shower pressure is stable and if the bathroom layout supports daily use without awkward movement. In some plans, the bathroom door placement can block hallway flow.
- Wi-Fi and connectivity: In modern living, connectivity matters. Test signal strength in each planned work/study room. If your router location leads to weak coverage, you may need additional equipment.
Industry perspective: what professionals look at beyond room count
As an expert lens, it’s useful to treat 2LDK and 3LDK as starting points rather than final answers. Professionals commonly examine the following:
- Functional adjacency: How kitchen proximity supports meal prep and cleanup routines. For example, do you need to carry hot pots through the living area or can you move efficiently between kitchen, dining, and storage?
- Transition friction: Whether residents must walk through bedrooms to reach key areas. Transition friction shows up in daily stress: the quickest path to the bathroom and the kitchen matters.
- Light distribution: Whether multiple rooms get usable daylight, which affects comfort and mood. A room with no usable light can become a storage room even if you want it as a study room.
- Storage strategy compatibility: Whether built-in storage aligns with actual household belongings and seasonal cycles. A beautiful layout can still be annoying if closet sizes don’t match your reality.
- Adaptability: Whether walls, door placements, and floor shapes permit reasonable furniture layouts. A narrow room might not fit a standard desk comfortably.
This approach reduces the risk of choosing a 3LDK that becomes underused—leading to “extra space stress”—or choosing a 2LDK that forces constant reconfiguration. Extra space stress can happen when additional rooms remain empty, because you still pay for it while not gaining functional benefits. Alternatively, reconfiguration stress can happen when you have fewer rooms but too many functions competing for the same space.
Professionals also check how each room can support daily rituals. For instance:
- Morning routine: where do you get dressed, store towels, and place daily bags?
- Cooking routine: is there convenient storage for frequently used items?
- Work routine: can you keep a stable desk setup without needing to transform the room constantly?
- Evening routine: where do you relax, and can noise remain contained?
- Weekend routine: where do you store cleaning tools and hobby items?
In nearby apartment living, there’s also a lifestyle aspect: you might return home carrying groceries, work items, or school materials. If your apartment’s entryway workflow isn’t smooth, you’ll experience friction frequently. That friction can be more psychologically tiring than the inconvenience of missing one “ideal” feature.
Real-life scenario guidance: choosing based on who lives with you
Room count isn’t only about square meters—it’s about people and routines. Here are practical scenario examples showing how experts often translate needs into layout choice.
Scenario A: single professional with occasional guests
If you work remotely a few days per week and enjoy hosting friends sometimes, a 2LDK can be ideal. You might use one room as a dedicated office and the other as a bedroom. When guests arrive, you can use a sofa bed or arrange a temporary sleeping setup depending on your space and privacy needs. In this scenario, the key is whether your office room can remain quiet during evenings and whether the LDK remains comfortable even if the office is partially used for hospitality.
However, if you have frequent overnight guests, or if your work requires uninterrupted calls daily, you may benefit from a 3LDK by allowing guests to stay in a room that doesn’t interfere with your daily quiet schedule. If noise sensitivity matters, consider the distance between rooms and whether your planned work room is adjacent to common noise sources.
Scenario B: couple with shared daily schedules
A couple with similar sleep and work schedules often thrives in a 2LDK. You can designate one room as a shared bedroom and the other as a flexible room—possibly used as a study, hobby space, or a reading room. The couple can also keep the LDK as the “main social zone,” which often feels comfortable and open.
If one partner works shifts or needs quiet at different times, then a 3LDK can reduce conflict dramatically. The extra room gives you stable zoning for different rhythms. For example, one partner can sleep in a room while the other uses the LDK for evening activity, or vice versa, without forcing constant reorganization.
Scenario C: family with school-aged children
Families often find that the jump from 2LDK to 3LDK solves specific everyday problems: homework time, quiet study, and reduced evening friction. In a 3LDK, you can create a child study room where homework stays organized and where noise doesn’t invade adult relaxation time.
If children have different school levels or different schedules, the third room can also help separate needs. For instance, one child might need quiet for reading while the other does more active study routines. Without this separation, you may end up with homework shifting to the LDK, which can disrupt cooking and meal times or increase family stress.
That said, some families still succeed in a 2LDK by using one room as a combined study and storage zone and by establishing rules for quiet time. The success depends on your willingness to organize storage systems and to manage the room’s multifunction behavior.
Scenario D: remote-work household with more than one worker
If two adults both work from home (even full-time for one and hybrid for the other), a 3LDK can become extremely valuable. Dedicated rooms reduce noise and screen-sharing conflicts, and they allow each worker to keep their work setup stable. That stability improves productivity and reduces daily setup effort.
In a 2LDK, you might still work efficiently if one person’s work noise level is low and if your household can coordinate calls. For higher meeting frequency, the overlap can become stressful—particularly in small LDK spaces where sound can carry more easily. A 3LDK can offer a “sound buffer” through separate rooms.
Comparison deep dive: what to inspect in each layout during viewings
What to inspect in a 2LDK
A 2LDK is often marketed as “cozy and efficient.” To ensure it truly works, view it with the assumption that at least one room will be multifunctional.
Key inspection points:
- Second room dimensions and shape: Can it fit your desk (and chair movement)? Is there enough wall space for shelves?
- Closet and shelving feasibility: If you need to store office supplies or hobby items, are there shelves already, or will you need additional storage?
- LDK clutter resilience: If guests arrive, will the LDK become a storage overflow? Check where items can be kept during hosting.
- Noise route: Determine whether the flexible room is near the kitchen/entry and whether cooking noise or hallway footsteps reach it.
- Door placement: Are there doors that block furniture placement or create awkward walking paths?
One expert tip: treat your office/guest room as if it will be used every day, even if you think it won’t. If you imagine the room in daily use, you’ll discover potential friction early—like not having enough light, not having a stable place for cables, or not having storage for daily items.
What to inspect in a 3LDK
A 3LDK can be comfortable, but it can also become “empty extra space.” The goal is to ensure each room has a realistic function and can remain livable.
Key inspection points:
- Which rooms get usable daylight: Assign work/study to the brightest room. If a room has poor lighting, plan to use it for storage or less critical activities.
- How doors and hallway connect: In some plans, you may have a hallway that forces you to walk through or around bedrooms. Confirm daily traffic paths.
- Bedroom separation from common noise: Is the sleeping room away from the entryway and away from bathroom exhaust?
- Storage capacity across rooms: If one room will be used as a study, confirm whether books and documents can be stored without clutter.
- Room-to-room sound sensitivity: Even with more rooms, some buildings transmit sound through walls. Check how echo behaves in hallways and corridors.
Also, think about cleaning and maintenance. Extra rooms can increase cleaning burden. However, if rooms stay dedicated (bedroom stays bedroom, study stays study), the home may feel easier to maintain than a 2LDK where items constantly move around.
Budget reality: how to think about costs beyond rent
A common mistake when comparing 2LDK and 3LDK is to focus only on rent or purchase price. In reality, the layout can influence your overall budget in many hidden ways—both upfront (furnishing) and ongoing (utilities, cleaning, and replacement costs).
Consider the following budget levers:
- Furniture quantity and redundancy: A 3LDK might require a second desk, more storage, more lighting fixtures, and additional beds. But if the rooms are dedicated, you may buy higher-quality furniture that stays in place.
- Modular storage investments: A 2LDK often needs flexible storage. That can mean buying modular shelves, drawer systems, or desk setups that can be rearranged. Over time, this can cost money and effort.
- Cleaning tools and supplies: More rooms can mean more cleaning supplies and more time.
- Utilities and usage patterns: If you heat/cool multiple rooms frequently (for example, if you work daily in two rooms), your utility usage may rise even if the building is well insulated. If you use one extra room rarely, cost impact may be minimal.
- Maintenance and replacement cycles: If you keep furniture in multiple rooms, replacement timing can differ. Don’t forget that more furniture can lead to more wear.
Professionals often suggest a “furnishing simulation.” Imagine the day-to-day furniture needed for each room. Then list the items you would have to buy or relocate. This simulation often reveals that the practical cost of a 2LDK might be higher than expected if your storage plan is weak, or that the practical cost of a 3LDK might be lower if it reduces the need for modular, transformable setups.
Also remember that some nearby areas have more frequent shopping access. If you can buy daily necessities easily, you might not need large storage capacity, which benefits a 2LDK. If you expect to stock up in bulk occasionally, storage depth and closet planning become more critical.
Nearby living: how commute and local routines affect layout choice
“Nearby apartment living” isn’t just a location detail; it changes how you use the home. A convenient station or school area can reduce time spent traveling, which means you spend more time at home. That increased home time amplifies the importance of layout comfort.
Several local routine factors influence whether 2LDK or 3LDK better fits you:
- Return time variability: If you return at different times (due to meetings), you may need more separation so late-night activity doesn’t disrupt sleeping.
- School and daycare rhythms: Families often experience predictable schedules. That predictability can make a 3LDK very valuable because you can design stable zones (study room for children, bedroom separation for adults).
- Local shopping frequency: If you shop daily, smaller storage can be fine. If you shop weekly, you may need larger storage in closets or utility spaces.
- Noise from outside: If the nearby area includes busy roads or stations, the orientation of your work room window matters. A 3LDK can allow you to place the work/study room away from the noisiest side.
- Walking and carrying habits: If you frequently carry groceries or bags, your entryway storage and hallway width matter daily.
In other words, the “nearby” advantage can be amplified or diminished by your home’s internal layout. Even if you choose a perfect location, the wrong internal layout can cause daily stress that eventually outweighs the commute benefit.
FAQs
Q1: Is a 3LDK always better than a 2LDK?
No. A 3LDK often provides better zoning and flexibility, but if your household functions can comfortably coexist in fewer rooms, a 2LDK may deliver better cost efficiency and simpler daily management. “Better” depends on whether the additional room count creates meaningful separation for your schedule and comfort needs.
Q2: How should I use the “extra room” in a 2LDK?
Many residents treat the second room as a multi-purpose space: a home office during weekdays, a guest room when needed, or a hobby/study area with storage that keeps the LDK clean. A strong rule of thumb is to make that room “quiet-friendly” if it will host study or calls, and to ensure storage is designed so the room does not become cluttered quickly. The top setup depends on privacy needs and noise tolerance.
Q3: For a 3LDK, what are the very common room assignments?
Common patterns include: one room for a primary bedroom, one for children or a study area, and one for a work-from-home or hobby space. Sometimes one room functions as a guest room plus storage. The assignment should reflect who needs quiet very during the hours you’re actively using the rooms.
Q4: What should I check during a viewing to avoid layout disappointment?
Test door clearance with furniture you own (or intend to buy), confirm where desks realistically fit, check closet depth for your storage items, and observe the path from entryway to living and kitchen areas. Also try to imagine your routine at peak times: morning rush, evening cooking, and bedtime transitions. If those peak-time transitions are awkward, you’ll likely feel it daily.
Q5: Does room count significantly affect utility costs?
It can, because more rooms can mean more space to heat or cool. However, building insulation quality, orientation, and your actual usage patterns typically have a strong influence. Ask about maintenance records and consider how you will use each room daily. If the extra room in a 3LDK is rarely used, utility impact may be limited.
Q6: What role does the supplier/property manager play in the 2LDK vs 3LDK decision?
It matters mainly through building management quality—maintenance responsiveness, renovation standards, and clarity of rules. Even a great layout can feel frustrating if repairs or updates are slow, or if restrictions complicate your intended setup. For example, if ventilation issues occur and the supplier responds poorly, it can affect not just comfort but also odor and air quality in the LDK and adjacent rooms.
Q7: How do I decide for good plans when I’m searching nearby?
Create a simple future scenario: for example, “one more person,” “more remote work,” or “need a stable child study environment.” If the future requires sustained separation, 3LDK often aligns better; if changes can be handled by multi-purpose use, 2LDK may remain sufficient. Also consider the duration of each life phase. If your remote-work/study phase may last 2+ years, separation becomes more valuable.
Q8: Can a 2LDK still feel spacious enough for a family?
Yes, depending on family size and how you manage routines. If children are young and schedules allow flexible room use, a 2LDK can work well with careful storage planning and an intentional assignment for the extra room. But if school-aged children need quiet study time and adults need separate work zones, a 3LDK often reduces friction.
Q9: What is more important: LDK size or room count?
Often, the LDK size and usability matters more than you expect because you share that space throughout the day. If the LDK is too small to function as your dining and relaxing zone, you may feel constrained even with extra rooms. Professionals typically treat room count as separation capacity, while LDK quality as the daily comfort engine.
Q10: How can I confirm storage adequacy before signing?
List what you store daily (shoes, bags, laundry, daily paperwork, toiletries), list what you store seasonally (coats, blankets, seasonal sports items), then check closet depth and shelf space. In viewings, open doors fully and visualize where each item category will live. If you can’t fit your seasonal items in closets, you’ll likely store them temporarily in the LDK, which can create clutter stress.
Conclusion: match layout to life, not just to labels
Choosing between 2LDK and 3LDK in nearby apartment options is ultimately about matching space to your routines, privacy needs, and storage reality. A 2LDK can feel excellent when you value flexibility, lower operational complexity, and a well-designed storage strategy—especially if your household schedules are compatible and you’re comfortable managing one room’s multifunction behavior. A 3LDK tends to shine for households that want stable separation for work, study, and everyday family life, because the extra room count reduces noise conflict and makes daily organization easier.
Use the checklist and step-by-step guide above to evaluate each floor plan on how it will support your actual day—not just how many rooms it has. When you focus on daily flow, quiet zoning, furniture compatibility, and nearby-life routines, you can choose with confidence and avoid common pitfalls like underusing extra rooms or constantly reconfiguring a multifunction space.