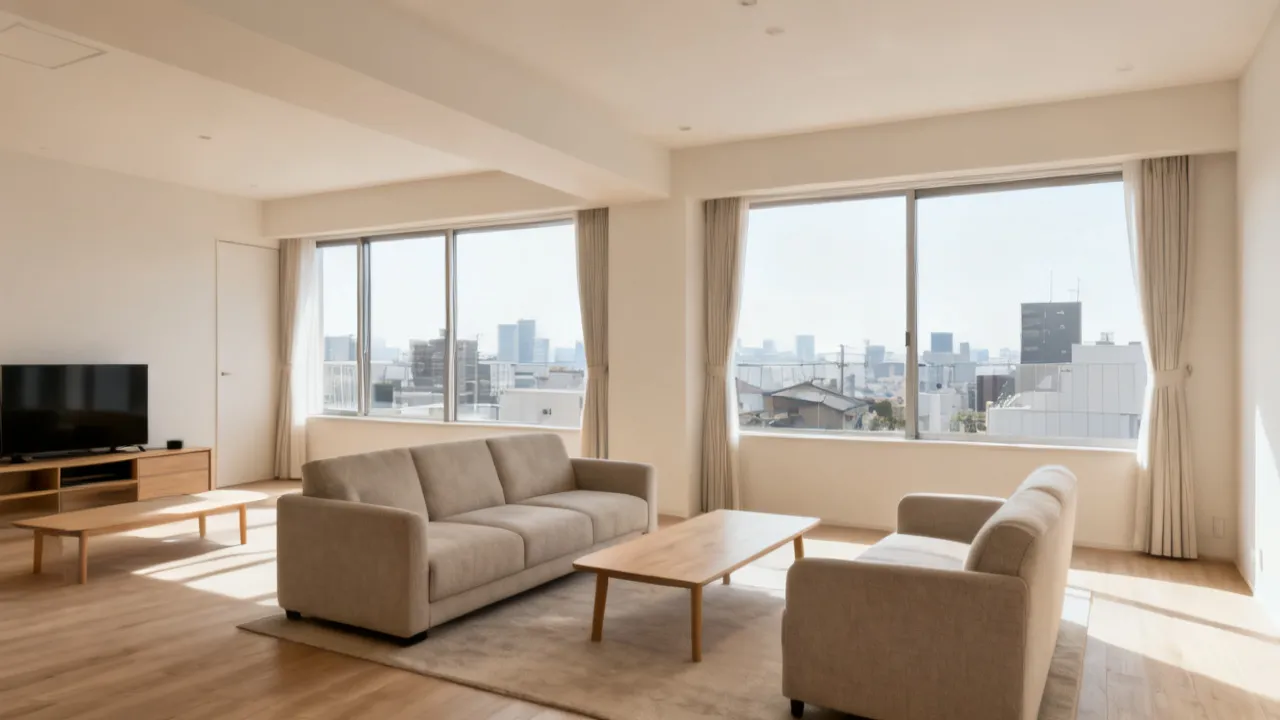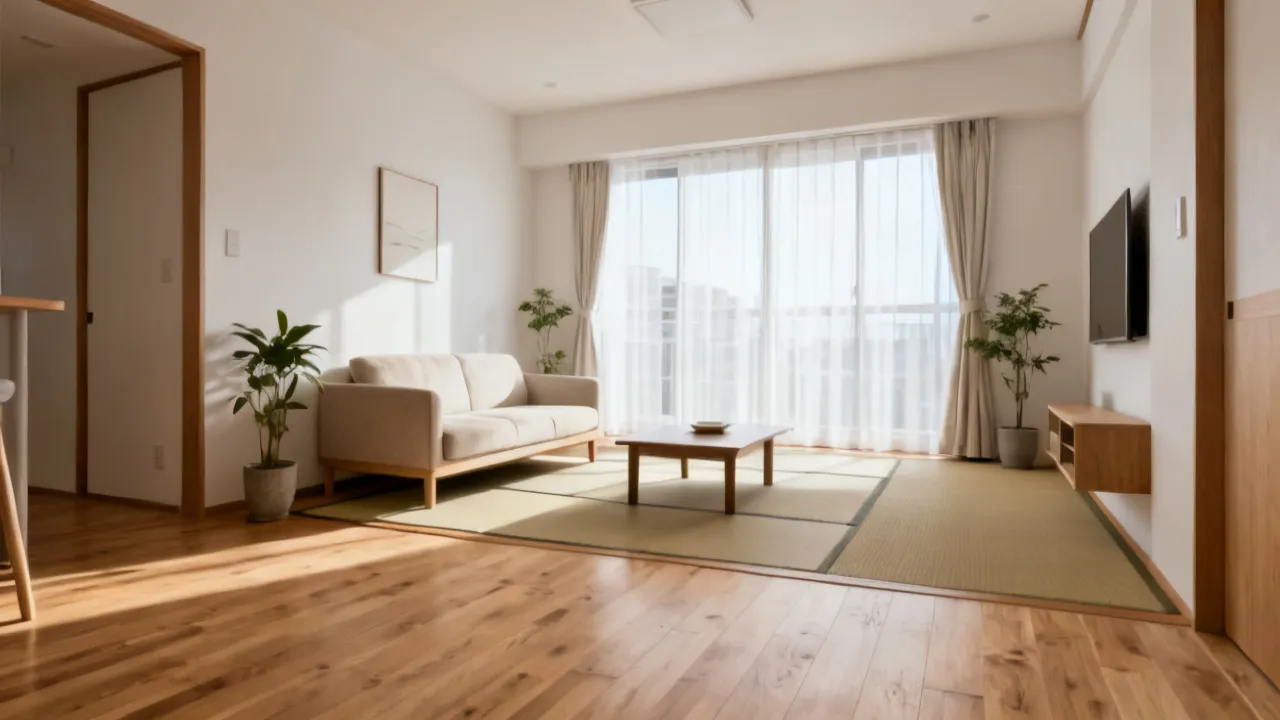

2LDK and 3LDK Apartment Guide for Families
This guide explains how to choose between 2LDK and 3LDK layouts, focusing on lifestyle fit, privacy needs, and practical planning. It also reviews background considerations such as typical room usage, renovation priorities, and what to confirm before signing. Readers will gain an objective framework for comparing layout sizes, functionality, and good livability.
Key decision points: 2LDK vs 3LDK for everyday livability
Choosing between a 2LDK and a 3LDK is ultimately about matching your household’s routine—how you work, sleep, host guests, and store belongings. A 2LDK is often the practical sweet spot for one family member working from home, while a 3LDK typically supports a clearer separation of roles (sleeping, studying, shared living, and storage). Before deciding, you should verify layout efficiency, privacy, and future flexibility rather than relying on “room count” alone.
From an industry perspective, the very common buyer regret is not selecting the “smaller” number of rooms, but selecting a layout that cannot support their real daily patterns—especially for remote work, childcare routines, or multi-year lifestyle changes. It’s not unusual for someone to buy a 3LDK because they believed it would “solve everything,” only to discover that the extra room is awkwardly shaped, too small for the furniture they want, or located in a way that makes it noisy or inconvenient. Conversely, some households choose a 2LDK expecting it to be too small, then discover that a thoughtful layout supports their lifestyle better than the “more rooms” alternative would.
In other words, the label matters less than how your days actually unfold inside the unit. A home that feels spacious is not necessarily the one with the most rooms—it’s the one that keeps your daily routes smooth and your important activities protected from interruptions.
Understanding the layout terms: what 2LDK and 3LDK usually mean
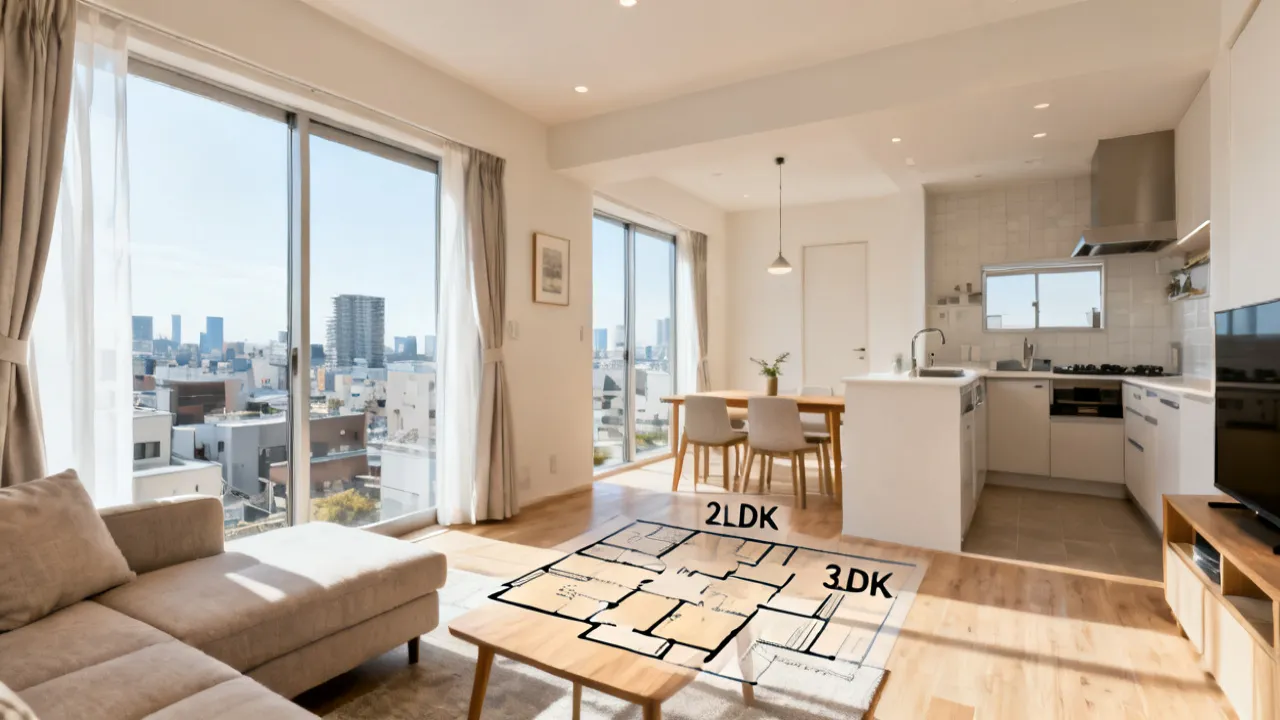
In Japanese residential real estate terminology, LDK refers to the combination of Living, Dining, and Kitchen. The number preceding “LDK” generally indicates the additional separate rooms, which are commonly used as bedrooms or flexible spaces.
- 2LDK: Typically a living/dining/kitchen area plus two additional rooms. This can work well for couples, small families, or households that want one room as an office or guest room.
- 3LDK: A living/dining/kitchen area plus three additional rooms. This layout usually offers more privacy and more ways to partition daily life—such as separating children’s rooms, workspaces, or storage/utility functions.
Importantly, two apartments with the same designation can still feel dramatically different depending on room shapes, hallway placement, balcony access, window orientation, and how “usable” the rooms are (for example, whether a room can comfortably fit a bed, desk, and storage without becoming cramped).
Even within the same 2LDK or 3LDK category, there are patterns that repeat across listings. Some 2LDK units emphasize a larger shared living area while making bedrooms modest; other units distribute space more evenly among rooms. Likewise, a 3LDK might give you a larger overall floor area but still have one small room that is hard to use as a real bedroom. For livability, the question becomes: which room sizes and positions align with your “must-do” activities?
Also consider whether the apartment includes a closet type that you personally find workable. Some Japanese apartments have smaller built-in storage, while others include larger closets or additional wardrobes. Your ability to keep everyday life organized can vary greatly with these details, sometimes more than with the difference between two and three separate rooms.
Where 2LDK tends to fit top: compact efficiency with zoning flexibility
A 2LDK is frequently chosen by buyers who prioritize an efficient footprint. In many listings, the living zone becomes the “center of gravity” while the two extra rooms handle sleeping and multi-purpose needs.
Typical lifestyle match for 2LDK:
- Couples or partners who use one room as a bedroom and another as a study, hobby space, or guest room
- Small families with one child, where one room can be a child’s room and the other can flex between parents’ storage, play, or working needs
- Remote-work households that need a dedicated workspace, but can still manage with one main office rather than two separate offices
From an expert standpoint, the “win” of a well-designed 2LDK is how it can keep everyday movement simple: kitchen-to-dining flow for meals, living space for daily downtime, and two rooms that can be adapted without overwhelming the household with too many unused spaces.
In daily life, a compact home can be an advantage because you quickly learn your routines and because cleaning and tidying become easier. For example, if your family’s schedule is relatively synchronized—same wake-up time, similar meal timing, one primary study/work area—then a 2LDK can provide the right degree of separation without forcing you to divide your attention across multiple rooms.
However, livability depends on how flexible those two “extra rooms” truly are. Some 2LDK layouts provide a fairly standard “good bedroom” size for one room and a smaller “support room” for the other. In that case, the success of the apartment depends on whether you can accept using the smaller room as storage, a temporary guest space, or a workspace with minimal furniture.
Consider also the lifestyle seasonality. Many households don’t need extra rooms at all times. For example, when children are small, the second room might function as a nursery/child’s play area. Later, it might become a homework area. An efficiently planned 2LDK can support these transitions, especially if closets, lighting, and electrical outlets allow you to reconfigure the room without making it feel cramped.
Another practical advantage of a 2LDK is that it can sometimes come with better “value density.” In some markets, the difference in purchase price may not be proportional to the increase in floor area, and you might be able to allocate budget toward improvements that directly impact livability—such as better kitchen storage, additional shelving, or a workspace redesign—rather than paying for extra rooms that you do not actually use daily.
Where 3LDK tends to fit top: privacy, separation of roles, and longer planning horizons
A 3LDK often appeals to families planning for multiple life stages—such as children growing older, household members returning to the office, or the need for guest privacy.
Typical lifestyle match for 3LDK:
- Families with one or more children who need more separation between sleeping and play/study
- Households with mixed schedules (for example, one person working nights and another working mornings)
- People expecting guests regularly, where guest overflow can remain more comfortable without constantly reorganizing shared living spaces
- Longer-term planning buyers who want a layout that remains workable even as routines evolve
The practical advantage of a 3LDK is often privacy: doors and room counts matter because they reduce friction—noise, light at night, interruptions during calls or study time. Even when families “could” use a room for storage, the ability to keep storage organized while preserving livable spaces becomes a good quality-of-life factor.
Privacy is not just about sound. It’s also about light control and visual boundaries. For example, if one person studies or works with strong desk lighting late at night, a separate room can prevent that light from affecting others’ sleep. Similarly, if someone needs to take calls in the evening while others are winding down, separate rooms can reduce the daily “negotiation” that families sometimes experience in smaller layouts.
In a 3LDK, you often have enough room to create a consistent functional pattern: bedrooms for sleeping, a dedicated workspace for remote work, and a flexible room that can become a guest room or a child’s evolving study area. That consistency can lower stress because you don’t constantly rearrange furniture when schedules change.
Another factor is how children’s routines typically evolve. When kids grow from early schooling to later grades, homework and reading require more stable surfaces, better lighting, and fewer interruptions. A third separate room can make it easier to set up a learning environment that remains in place, rather than being packed away or moved back and forth between daily tasks.
Also, if you expect your household to include adult guests, family members visiting for extended periods, or frequent overnight stays, a 3LDK can help avoid the discomfort of turning a living room into an improvised sleeping space. That difference may sound small on paper, but it can meaningfully change the “feel” of your living environment.
Still, the key caveat remains: a 3LDK is not automatically better. If the extra room is too narrow, poorly lit, or positioned such that it is hard to access without passing through high-traffic zones, it may become an underutilized space. The value of a third room depends on whether it can comfortably serve its intended role.
What to examine in every showing: layout efficiency beats labels
Whether you are viewing a 2ldk,3ldk option or comparing multiple properties, the label is just the beginning. Industry specialists commonly recommend evaluating the following, because these factors influence daily comfort more than the listing’s room count.
- Room shape and door placement: A “standard” room shape makes furniture planning easier. Rooms with awkward corners or narrow entry zones can reduce usable area.
- Ventilation and sunlight: Check window orientation, airflow possibilities, and whether the living zone receives adequate natural light at typical daytime hours.
- Kitchen-to-dining workflow: Consider how often you cook, whether you host, and whether you need space for meal prep appliances.
- Noise pathways: Walls, floor type, and room adjacency can influence sound transfer—especially between bedrooms and the living/dining area.
- Storage adequacy: Closets, built-in storage, and practical locations for shelves determine how easily you can maintain a clean living environment.
- Balcony and drying capacity: Families with laundry routines should consider how many loads you typically manage and whether the balcony supports them.
In many markets, buyers underestimate storage until they move in. A 3LDK can help, but a well-organized 2LDK can still satisfy needs if storage is thoughtfully integrated and the household’s “stuff level” is realistic.
Here are additional details that often matter in real life, but that can be overlooked when you focus only on room count:
- Hallway and circulation width: If the hallway is narrow or includes protruding door swings, your daily movement—especially with laundry baskets, strollers, or moving furniture—may feel harder than expected.
- Electrical outlet placement: Remote work, charging stations, and lighting depend on where outlets are. Some rooms feel “almost usable” until you realize you must run extension cables constantly.
- Ceiling height and window size: Rooms with lower ceilings or small windows can feel closed in, even if their nominal dimensions look adequate.
- Bathroom layout: For everyday comfort, the bathroom’s storage, ventilation, and whether there is a practical place for toiletries can influence how smooth mornings feel.
- Washroom and laundry routing: If the washroom layout forces you to carry laundry longer distances, it can add friction to your routine.
When you evaluate storage, don’t only check whether closets exist; check whether they are usable. A closet may have the right volume but poor shelving height, making it difficult to store tall items or folded clothes efficiently. Similarly, “extra storage” might exist in a way that doesn’t suit your habits. If you prefer to hang clothes, closets need hang bars at the right height. If you prefer to store equipment in bins, shelves should be sized to accommodate them.
Price planning: how to think about cost responsibly
The cost of a home is not determined solely by whether it is labeled 2LDK or 3LDK. Floor area, building age, renovation history, floor level, parking availability, and neighborhood demand can all shift prices significantly. Without verified local pricing data, it is top practice to treat “room count” as a directional indicator rather than a precise pricing rule.
Responsible buyer approach:
- Compare properties with similar building age, similar floor level, and similar renovation status.
- Confirm ongoing costs such as maintenance and utilities, because these often scale with building systems and unit characteristics more than with layout labels.
- Ask for documentation on repair history and building management practices for apartment buildings, where good maintenance planning affects total ownership cost.
If your search includes multiple “nearby” options, focus on apples-to-apples comparisons. For objective analysis, consider consulting official or industry publications for market context and using listing-specific data as your primary reference.
It can also help to budget for “livability upgrades” if you choose a layout that is slightly smaller. For example, a 2LDK buyer might invest in better built-in storage, a custom desk solution, or sound-dampening measures to make the workspace more effective. Meanwhile, a 3LDK buyer might spend on optimizing the “extra room” so it becomes truly useful rather than left partially empty. The best decision is the one where your overall monthly cost—purchase plus ongoing costs plus reasonable improvements—aligns with your household’s financial comfort.
When comparing costs, don’t forget that floor area and unit condition influence utilities and maintenance wear. A layout that seems perfect but has older HVAC systems, weaker insulation, or dated windows might cost more to keep comfortable year-round. In such cases, the difference between 2LDK and 3LDK becomes less relevant than the real-world costs of comfort and upkeep.
Supplier and transaction context: what “who provides the listing” can mean
In real estate, a “supplier” may be a developer, a brokerage firm, or a building management entity depending on whether you are buying new, purchasing resale, or leasing. While the exact identity of the supplier is not specified here, the expert principle remains: the reliability of process and documentation matters more than the brand name.
Before committing, evaluate:
- Transparency of disclosures (repairs, defects, and any known issues)
- Consistency of information between oral explanations and written materials
- Responsiveness during Q&A (for example, turnaround time on requests for floor plans or maintenance records)
This is especially important when comparing 2ldk,3ldk units that may appear similar at first glance but differ in renovation quality, ceiling heights, or bathroom/washroom arrangements.
To make the supplier evaluation more concrete, consider how each party supports your decision with verifiable materials. Do they provide updated floor plans? Can they clearly explain renovation scope and dates? Are they able to answer whether noise insulation was improved, whether waterproofing was redone, or whether the unit has had recurring issues? A supplier that communicates clearly and offers documentation usually reduces the risk of unpleasant surprises.
For resale units especially, also pay attention to how problems are described. Vague phrases like “minor wear” may be accurate, but sometimes they hide meaningful issues. If a supplier avoids specifics, that can be a red flag. You don’t need hostility—you need clarity. The “supplier context” becomes important because the quality of your information directly affects your confidence in choosing a 2LDK versus 3LDK layout.
Location framing: evaluating “nearby” access without overpromising
When properties are presented as being in an area such as nearby, buyers typically care about commuting time, school zones, and daily convenience. The professional recommendation is to verify access in a way that reflects your actual routes: check typical morning travel, consider transfer reliability, and evaluate walking time under local weather conditions.
For families, local rhythm matters too—nearby shopping streets, park access, and community facilities can shape everyday satisfaction as much as the unit’s interior layout.
To evaluate “nearby” in a realistic way, you can perform a simple routine test during your search: imagine leaving the apartment at the time you typically depart on a weekday. Add the time for waiting, walking, and any friction such as carrying bags or managing children. Then compare that to your tolerance for delays. A commute that is “acceptable” on a quiet weekend can feel exhausting during a busy week, particularly in a season with rain or cold winds.
Also consider that life inside the apartment interacts with life outside it. If you frequently stop by stores after work, a small layout that makes carrying items manageable could be more valuable. Conversely, if you rely heavily on nearby schools and daily walking routines, the apartment’s entryway usability and distance from transit can influence how easy morning and evening transitions feel.
Location decisions can also affect long-term satisfaction. A 2LDK might fit your current routine perfectly, but if you later need a better school environment or closer amenities, your “nearby” choices can determine whether you can stay comfortably without moving again. A 3LDK often provides more internal space for evolving needs, but it does not replace the benefits of strong local infrastructure.
Step-by-step comparison: 2LDK vs 3LDK based on how you live
Below is a practical framework you can apply systematically. Use it like a checklist during viewings and again when reviewing listing documents.
| Stage | What to Compare | Why It Matters | Conditions / Requirements |
|---|---|---|---|
| 1 | Household routine pattern | Determines whether you need more separated rooms or a more efficient shared living zone | Map a “typical weekday”: work calls, meals, bedtime, homework, laundry flow |
| 2 | Room usability | Two apartments with the same label can differ in how well furniture fits | Check room dimensions, window positions, and whether doors obstruct key paths |
| 3 | Noise and privacy needs | Privacy reduces friction between sleep, study, and shared areas | Identify which rooms would be bedrooms and whether they adjoin the living/kitchen |
| 4 | Storage and organization | Impacts cleanliness and reduces daily clutter | Verify closet sizes, built-in cabinets, and where seasonal items can be stored |
| 5 | Renovation and maintenance reality | Good comfort depends on what has been updated and what will require future work | Request maintenance history, repair records, and confirmation of any recent updates |
| 6 | Total cost planning | Ownership costs affect affordability more than layout label alone | Compare similar units for building condition, not only room count |
To expand this framework into a more “human” approach, you can also run a scenario test: choose one realistic week in your household and see whether the apartment layout supports that week without constant trade-offs.
For example, imagine the following scenarios:
- Remote work day: One person needs quiet calls; dinner cooking continues; bedtime routine starts at the usual time. Can the calls remain private without dominating the living area?
- Child study time: A child needs stable space for homework. Is there a room where learning can happen consistently?
- Guest weekend: Two visitors stay overnight. Where do they sleep, and where do they put luggage?
- Seasonal clutter: Winter coats, summer bedding, holiday items—where do they go, and how often do you access them?
Try the scenario test for both a prospective 2LDK and 3LDK unit. Often you’ll notice that the difference is not simply “one extra room,” but whether the home provides enough buffer for interruptions without disrupting essential routines.
In practice, some people find that a 3LDK reduces the need to “decide where to put things” every day. That sounds small, but it can meaningfully affect stress levels. Meanwhile, some households prefer the simplicity of a 2LDK because they enjoy focusing activities in a few dedicated spaces rather than distributing across multiple rooms.
Objective sources to guide interpretation
For macro-level residential context, buyers can refer to official housing and economic research. One useful starting point is:
- Ministry of Land, Infrastructure, Transport and Tourism (MLIT), Japan for housing statistics and policy-related information.
- Japan Real Estate Institute / industry research organizations for periodic market trend reporting (use the latest editions and focus on methodology).
Note: The guide above does not claim any specific price numbers for 2LDK or 3LDK in your exact area. For actual pricing, rely on currently listed, comparable properties and verified transaction records rather than generalized averages.
To make objective research more useful during a selection between 2LDK and 3LDK, also think about how market trends influence your resale or long-term value. For instance, if demand in your target area is particularly strong for family-sized units, a 3LDK might have better liquidity. Alternatively, if the area has many working professionals who prefer smaller, efficient apartments, a 2LDK could be easier to resell later. These are market-driven questions, and research from reputable sources can help you anticipate them.
That said, the best investment is not always the most “trend-aligned” option. Your goal is to choose the unit that you can live well in. Market research is supportive context; your day-to-day livability remains the core criterion.
Conditions and requirements: when 2LDK is likely sufficient
A 2LDK generally becomes a strong fit when the following conditions hold:
- You can designate one room as a stable workspace or bedroom, while the second room can flex between guest use and daily needs.
- Your household can maintain manageable privacy levels (for instance, remote work does not require simultaneous calls in multiple rooms).
- You are comfortable with storage solutions that keep clutter contained (built-ins, shelving, seasonal rotation).
- Your future plan does not require good separate rooms for multiple children or multiple adult occupants.
To make these conditions more actionable, here are concrete “signs” you can look for during viewings when a 2LDK is the right match:
- The apartment’s living area is large enough to handle daily downtime without feeling like you must constantly “prepare the room” for meals or guests.
- One of the two additional rooms is genuinely usable—meaning it can fit the bed or desk you want while still leaving walking space.
- There is a realistic storage plan: closets exist where you need them, and you can imagine placing bins or shelves without blocking doorways.
- The unit has good ventilation and lighting so rooms do not feel “stale.” If a room is dark, you may end up using it less even if it technically fits your needs.
Also, evaluate how your household manages the flow between morning and evening. In a 2LDK, if everyone is using the bathroom at the same time, the unit must be easy to navigate. If the entryway and hallway are compact but still efficient, that can still work well. The key is that you don’t feel “bottlenecked” during busy transitions.
Many 2LDK households thrive because they build routines that fit the layout. For instance, if laundry is managed on a balcony with strong drying capacity, the home stays neat and you don’t accumulate temporary clutter. If the kitchen-to-dining pathway is smooth, meal prep becomes more pleasant. A compact home can feel premium when daily friction is minimized.
However, if you anticipate future complexity—like adding a second child, expecting two people to work from home simultaneously, or needing a dedicated guest room consistently—you should be careful. You might still buy a 2LDK, but you should go in with a clear plan for how you will adapt rooms over time. Without that plan, the “flexibility” of a 2LDK can become stressful rather than convenient.
Conditions and requirements: when 3LDK becomes the more resilient choice
A 3LDK often performs better when:
- Two or more household members need independent room access for work, study, or recovery time.
- You expect a multi-year period where children’s routines require separate spaces.
- You host guests or require a room that can remain available for guests without disrupting daily life.
- Storage demands are higher—such as when families store larger seasonal items or multiple categories of equipment.
To understand the “resilient” aspect, think about how life changes without asking permission from your home. A 3LDK gives you more capacity for change—such as a new baby needing a play and sleeping area, a teenager needing privacy, or a parent starting a work-from-home schedule. It also helps if you value the ability to retreat for rest or focus without needing to turn the living area into a temporary office or classroom.
Signs that a 3LDK is likely to fit well during a viewing include:
- You can clearly identify at least two rooms that can each function as a real bedroom or study space (not just “maybe” spaces).
- The doors and hallway layout allow you to keep noise contained. For example, bedrooms are separated from the kitchen/living area in a way that prevents constant sound transfer.
- There is enough closet storage or room-for-storage to reduce daily clutter. If each room has a place for essential items, you can maintain a calmer home.
- The overall floor plan supports your daily routes. If you frequently move between cooking, dining, and a home office, the plan should not force you to pass through cluttered areas.
For families, the third room can also make social planning easier. Even if you don’t plan to host guests regularly, the ability to keep a “guest-capable” room ready can support occasional visits without disrupting your everyday setup. This reduces the need for last-minute rearranging.
Another important nuance: a 3LDK is sometimes the best choice not because you will fill all rooms with people, but because you want one or two rooms to remain dedicated functions. For example, one room could be a study, another could be a hobby room, and the third could be flexible. This arrangement can keep your living environment stable even if your family’s daily routines evolve.
Still, the caveat remains. If the third room is extremely small or has limited usability due to shape, window size, or adjacency noise, then the theoretical benefits of a 3LDK might not translate to real satisfaction. Therefore, prioritize function: ensure you can place the furniture that matters to you, and ensure the room is quiet enough for the purpose you assign to it.
Inverted pyramid takeaways (very critical first)
If you remember only three things, prioritize these:
- Match layout to routine: Do you truly need extra separated rooms, or can your lifestyle thrive in an efficient shared layout?
- Check usability, not label: Evaluate room shape, window placement, and furniture fit during viewings.
- Plan total cost responsibly: Compare comparable units and verify maintenance/repair history to avoid unpleasant surprises later.
In addition to these three core points, it’s also helpful to remember that many “minor” details are actually major contributors to daily comfort: ventilation, storage usability, and noise pathways. If those are solved, either a 2LDK or a 3LDK can feel like the right home. If those are not solved, the extra room count won’t necessarily fix the discomfort.
Many people think that the key decision is whether they can imagine hosting guests. But in daily life, the more frequent question is whether the apartment can support your regular routines without constant adjustment. Room labels don’t capture that. Your routine mapping and scenario testing do.
Frequently asked questions (FAQs)
1) Is a 2LDK always cheaper than a 3LDK?
Not necessarily. While 2LDK layouts are often smaller, pricing depends on floor area, building age, renovations, floor level, parking availability, and neighborhood demand. For objective comparison, evaluate listings that share similar conditions and verified documentation.
In some cases, a 3LDK may not cost much more if it has been recently renovated, sits on a favorable floor level, or is in a more demanded building. Meanwhile, a 2LDK could be surprisingly expensive if it has superior sunlight, effective storage, or a rare unit layout that buyers in that area strongly prefer. That’s why you should compare with discipline rather than assuming pricing based only on room count.
2) Can a 2LDK work for families with one child?
Yes, often it can. Many households use one room as the child’s bedroom and the other as a parent workspace, storage room, or future play/study area. The decisive factor is whether the layout provides enough privacy for sleep and study time.
When a 2LDK works well for a family with one child, it’s often because the home supports a predictable schedule. For example, children may sleep in one room while parents work in the living area during the day or use the second room for focused time. The home remains workable if sound and light are controlled. If the child’s room is adjacent to the busiest noise area and the family needs frequent late-night study or work calls, you might feel tension in a 2LDK sooner than expected.
3) What is the biggest practical difference in daily life between 2LDK and 3LDK?
The biggest difference is usually privacy and flexibility. A 3LDK more readily supports separate functions—such as work, study, and rest—without constant reconfiguration of the living area.
Flexibility is not just about room count; it’s about reducing daily negotiation. For example, if one person needs to study quietly while another prepares dinner, a room separation reduces stress. In a 3LDK, that separation can be built in rather than achieved through constant furniture movement or schedule coordination.
4) Should I choose 3LDK if I’m unsure about future room needs?
Only if you can confirm that the extra space will remain usable rather than becoming “dead space.” If your household genuinely benefits from separation (multi-person work/study or children’s growth), a 3LDK can be more resilient. If not, a well-planned 2LDK may be more cost-effective in the long run.
A helpful way to decide when you’re unsure is to evaluate whether the “extra room” has a realistic path to value. For instance: can it fit a desk, can it handle storage, can it be ventilated and naturally lit? If yes, it’s likely the room will become a functional asset even if you don’t have a fixed plan today. If no, the extra room might only add cost without adding everyday usefulness.
5) What documents should I request from the supplier or broker?
Request materials relevant to condition and planning, such as repair and maintenance records (especially for resale), renovation details, floor plans, and any disclosures about issues. The goal is to ensure written information matches what you are told during negotiations.
Depending on the transaction type, also ask about things like building management reports, potential future repair plans (major building renovations), and any known policy changes that affect your living environment (for example, rules about bicycle parking or trash storage locations). Good documentation reduces uncertainty and helps you decide whether the layout’s promise matches the building’s reality.
6) How do I assess whether a room is “usable” during a viewing?
Bring a mental checklist: Can you place a bed or desk with enough walking space? Are there enough outlets for your needs? Does the room receive suitable light and ventilation? If you can’t comfortably imagine placement, measure and reassess before deciding.
To make this process more reliable, you can actually do a simple “furniture mock” in your mind. Estimate the size of your bed (or desk) and imagine how it would align with window placement and door swing arcs. If the bed blocks the path to the closet or makes the room feel tight, the room may not deliver the comfort you expect. If outlets are only on one side of the room, consider how you would place your monitor or charging station without using messy extension cables.
7) Does balcony space affect the choice between 2LDK and 3LDK?
Balcony size can matter, especially for families with frequent laundry. However, balcony access is not determined by LDK count alone. It is determined by the building’s unit design, so verify it directly for each candidate property.
When evaluating balconies, look beyond size alone. Ask yourself: can you place a drying rack without blocking door access? Is there enough sunlight to dry clothes comfortably? Does the balcony face a direction that receives harsh morning or afternoon shade? These factors influence how often you rely on indoor drying, which can affect humidity and daily comfort.
8) What should I prioritize if my main goal is good satisfaction?
Prioritize the alignment between your lifestyle and room functions, plus storage and maintenance transparency. Good satisfaction comes from a layout that remains comfortable during routine shifts, not from a “perfect” room count on paper.
A practical way to ensure satisfaction is to imagine a few difficult days rather than only a “best case day.” For example, picture a weekday when someone is sick and stays home. Where would that person rest? Picture a day when two people need quiet at the same time. Where would they go? When you see how the home performs under stress, you often discover whether 2LDK or 3LDK is truly the better fit.
Conclusion: choosing with clarity, not assumptions
In the end, selecting between 2LDK and 3LDK is less about chasing size and more about building a home that supports your household rhythm—morning movement, meal preparation, study or work, bedtime quiet, and storage habits. Use the comparison table and viewing checklist to make decisions grounded in evidence rather than impression. For buyers evaluating options “nearby,” maintain an objective approach: compare similar conditions, verify documentation, and choose the layout that will feel right several years into daily life.
If you want a simple rule of thumb, apply this: decide first based on your routines and privacy needs, then confirm that the rooms are truly usable and that the building condition supports long-term comfort. Do that, and the choice between 2LDK and 3LDK stops being a guess and becomes a confident decision that matches how you actually live.